
Commercial Roof Drainage
Commercial Gutter Installation in Vancouver, WA
Discuss drainage requirements for your building. Get a Free Estimate
Commercial Roof Drainage
Discuss drainage requirements for your building. Get a Free Estimate
Commercial buildings often have larger roof areas and different drainage demands than residential properties. Water runoff can concentrate at roof edges, entrances, loading areas, and walkways. A properly planned gutter and downspout system helps move that water away from areas where it may cause damage or create hazards.
Gutter Installation provides content and project planning information for commercial gutter installations in Vancouver and surrounding Washington communities. Projects may involve retail buildings, offices, workshops, warehouses, and other structures. Each property requires consideration of roof geometry, drainage capacity, mounting surfaces, building access, and applicable requirements.
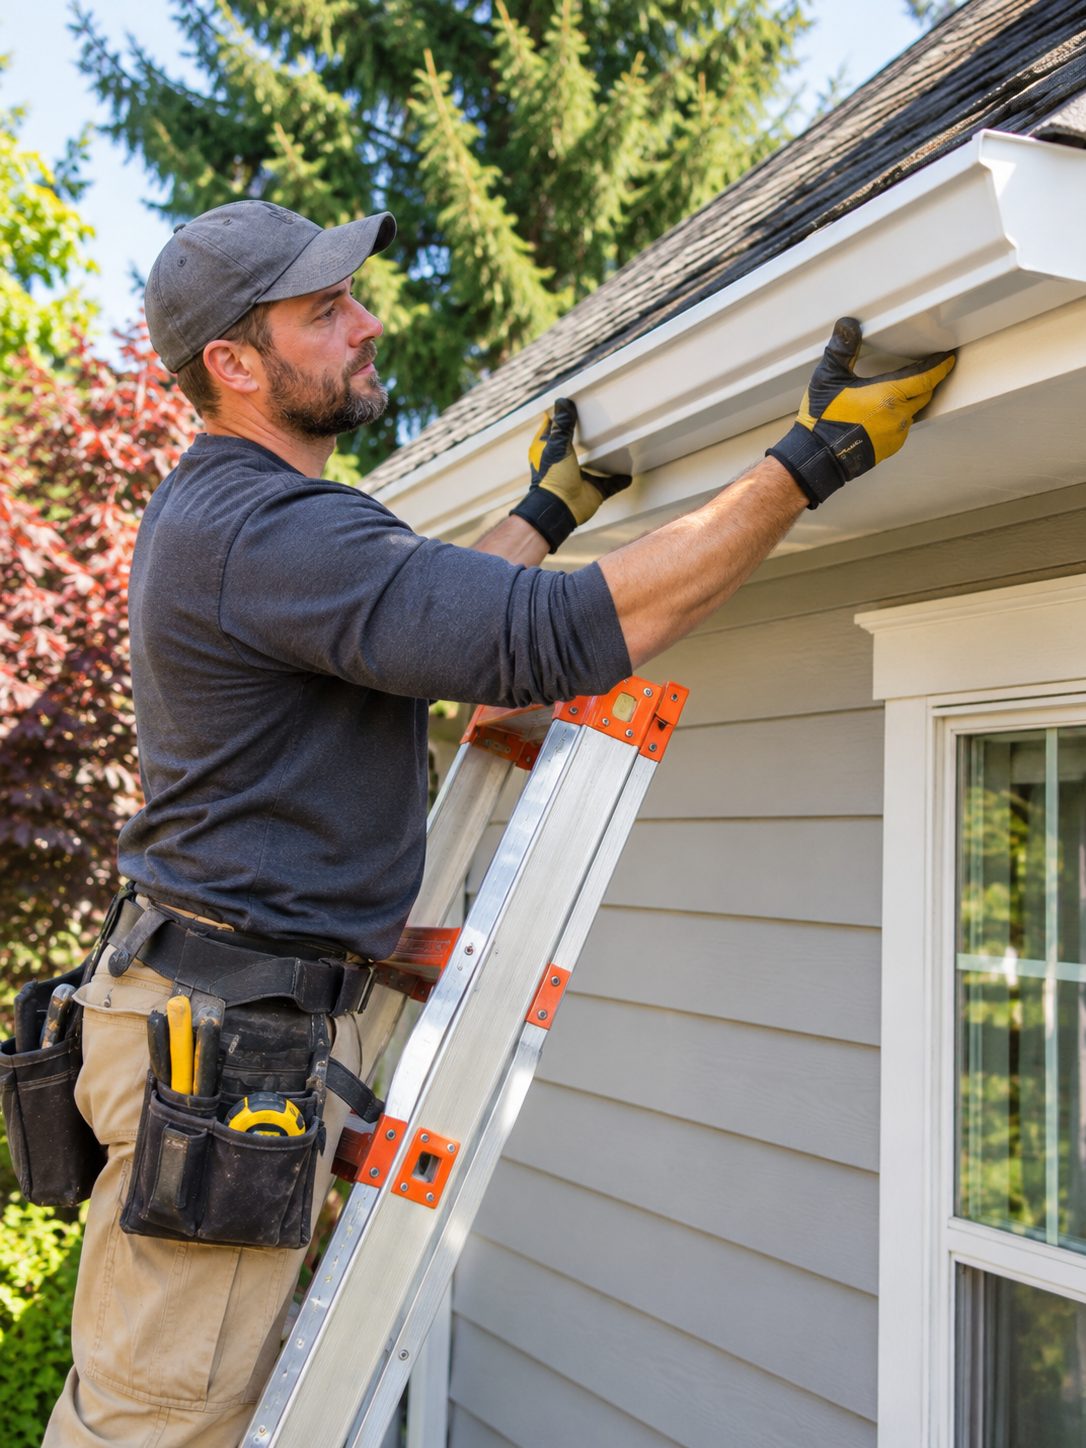
Commercial gutter projects require attention to roof area, runoff volume, building use, and the practical requirements of installation and maintenance.
Larger roofs can generate substantial runoff during heavy rain. Gutter and downspout capacity should be considered in relation to the contributing roof area and expected rainfall.
Different building types may require different gutter sizes, shapes, and materials. The selection should reflect roof design, appearance, durability, and drainage requirements.
Downspout dimensions and quantity affect the ability of the system to move water away from the roof. Routing must also consider doors, loading areas, pedestrian paths, and existing drainage infrastructure.
Multi-story buildings, large roof edges, and occupied commercial properties may require specialized access planning. Safety and coordination are important parts of the project.
Older commercial gutter systems may have corrosion, inadequate capacity, or damaged supports. Replacement planning should address these conditions and evaluate whether the existing layout remains suitable.
Commercial systems should be designed with future inspection and cleaning in mind. Debris accumulation, outlet access, and roof configuration can affect ongoing maintenance.
| Service | Estimated Cost | Average |
|---|---|---|
| Commercial gutter installation | Based on building specifications | Project-specific quote |
| Commercial downspouts | Based on capacity and routing | Project-specific quote |
| Existing system replacement | Based on removal and materials | Project-specific quote |
| Elevated installation access | Based on equipment and site conditions | Project-specific quote |
Commercial projects require individual assessment. No unverified average pricing is presented.
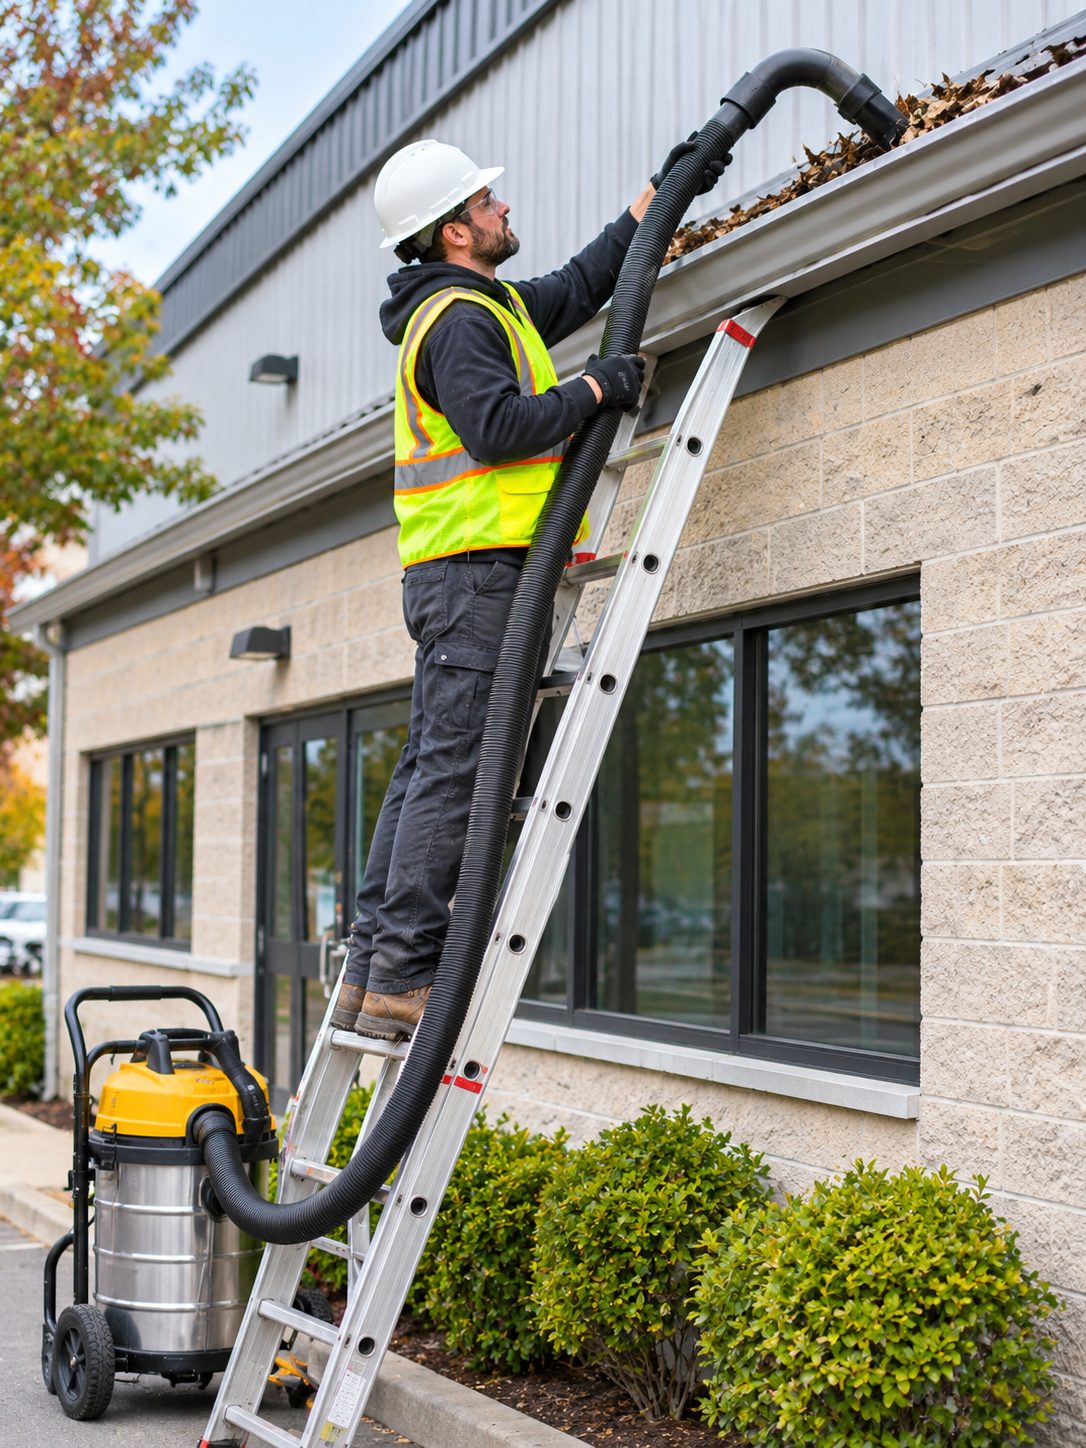
We consider roof size, drainage demands, and building use when discussing commercial systems.
Installation planning includes site conditions, building occupancy, and safe access requirements.
We consider how gutter components can be inspected and maintained after installation.
Planning commercial gutter work in Southwest Washington? Contact us to discuss your building.
Free — no obligations
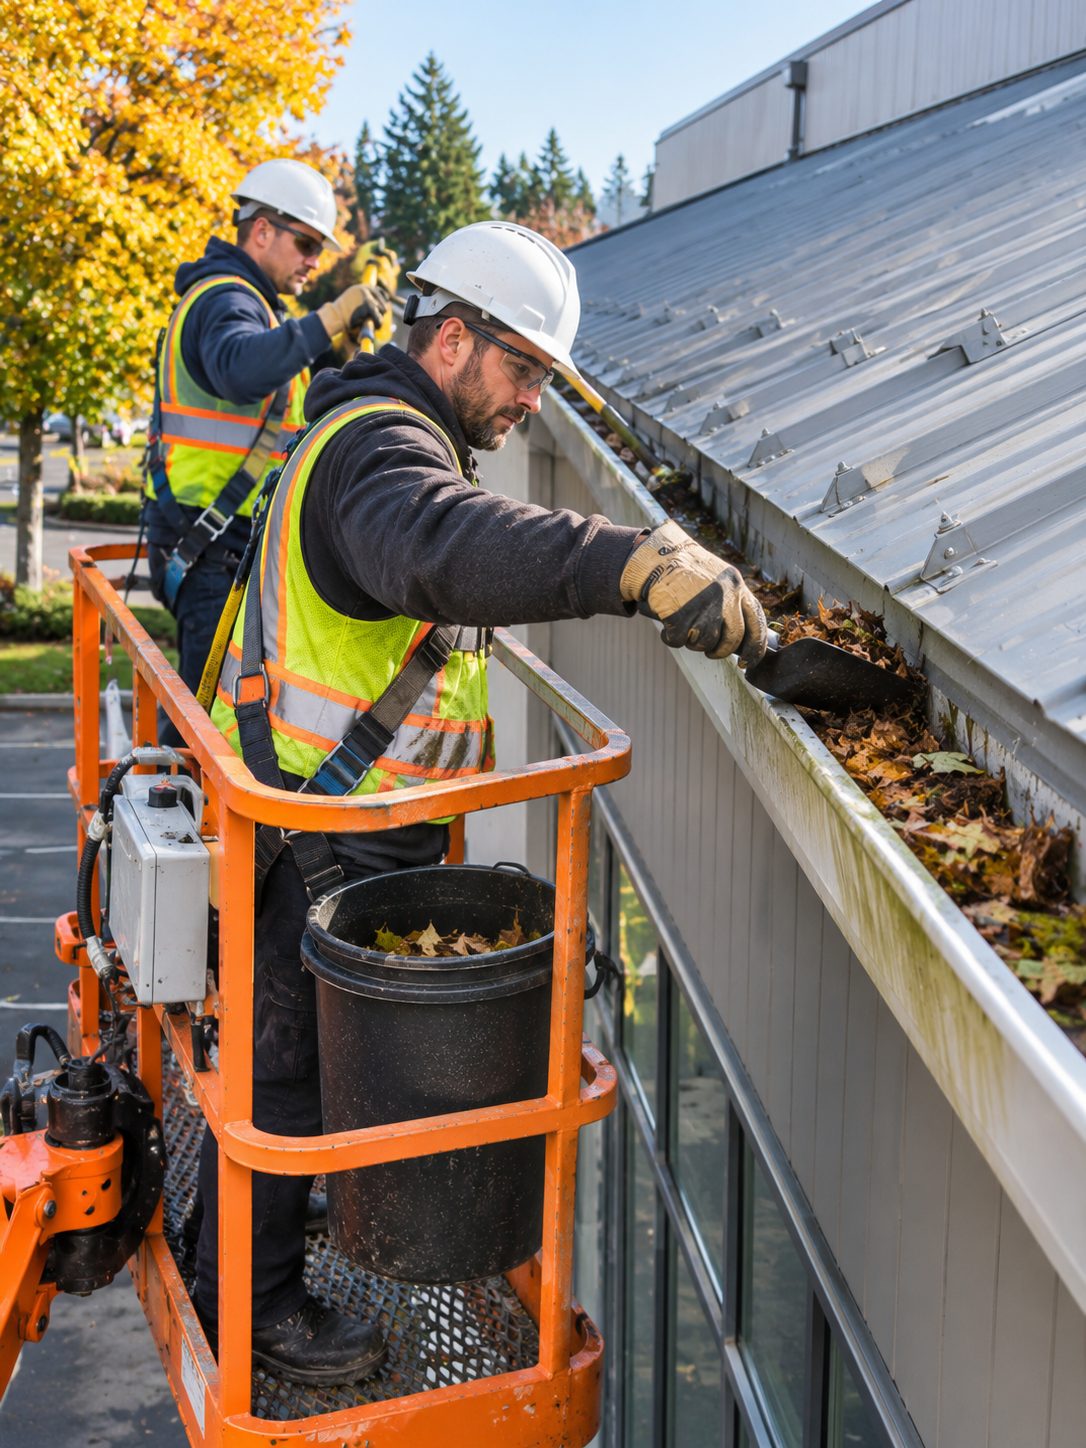
Review the building type, drainage concerns, and intended scope.
Consider roof dimensions, mounting surfaces, access, and discharge requirements.
Discuss suitable materials, capacity, layout, and any applicable design requirements.
Plan the agreed installation around site access and operational considerations.
Review the installed system and relevant maintenance considerations.